
Signage & Environmental Design
Client: Adult Ministry
Company: Oak Hills Church
Industry: Non-Profit & Religious Organization
Project: Design Renovation for The Upper Room
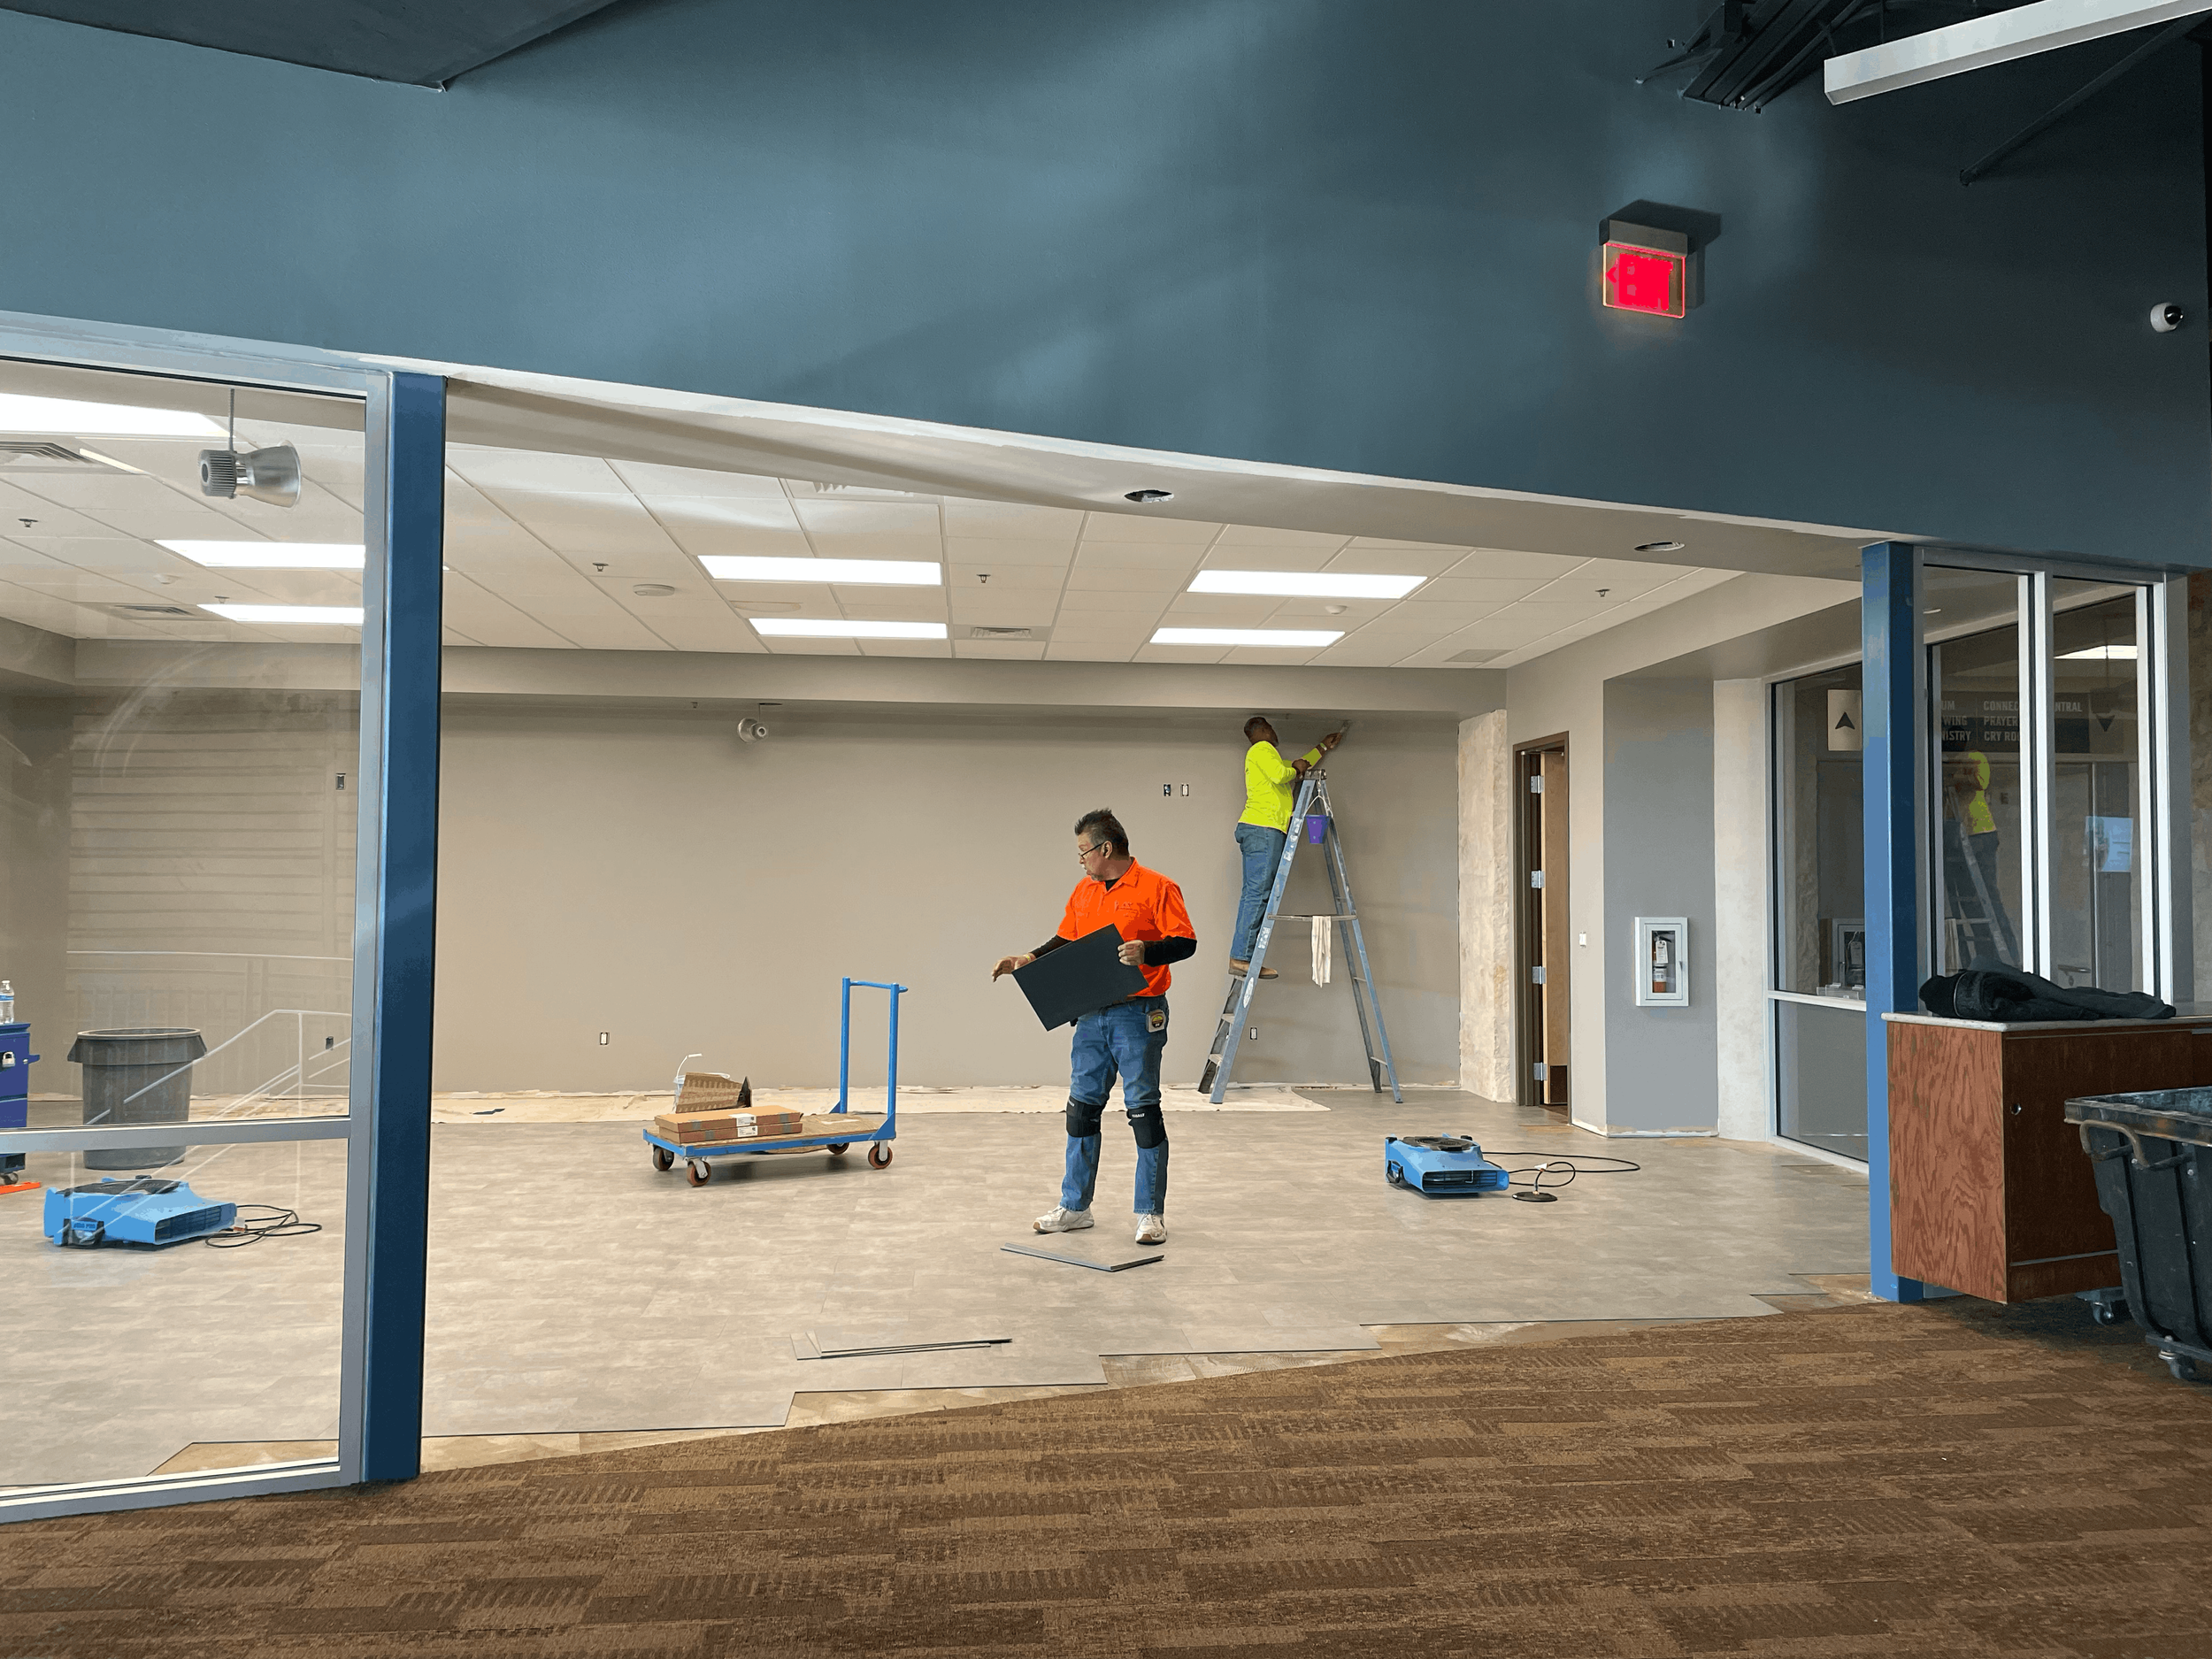
The Upper Room at Oak Hills Church was a renovation project focused on transforming an unfinished space into a welcoming environment for discipleship, connection, and spiritual growth. Designed to function as both a classroom setting and a next-steps space for guests, the project combined interior design, environmental graphics, signage, and project coordination to create a cohesive experience that supports the church's mission.

An Overview
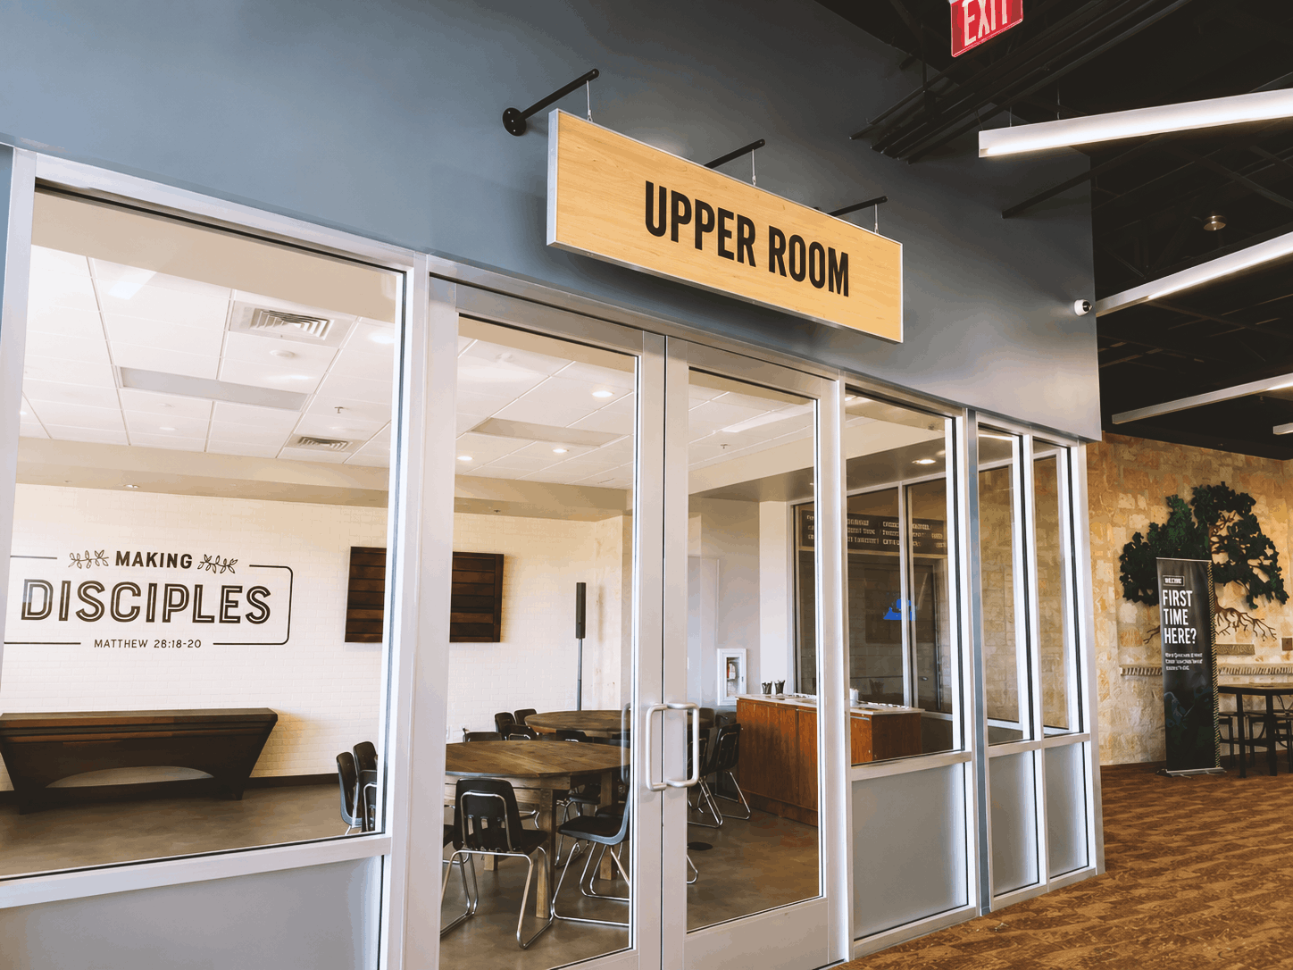
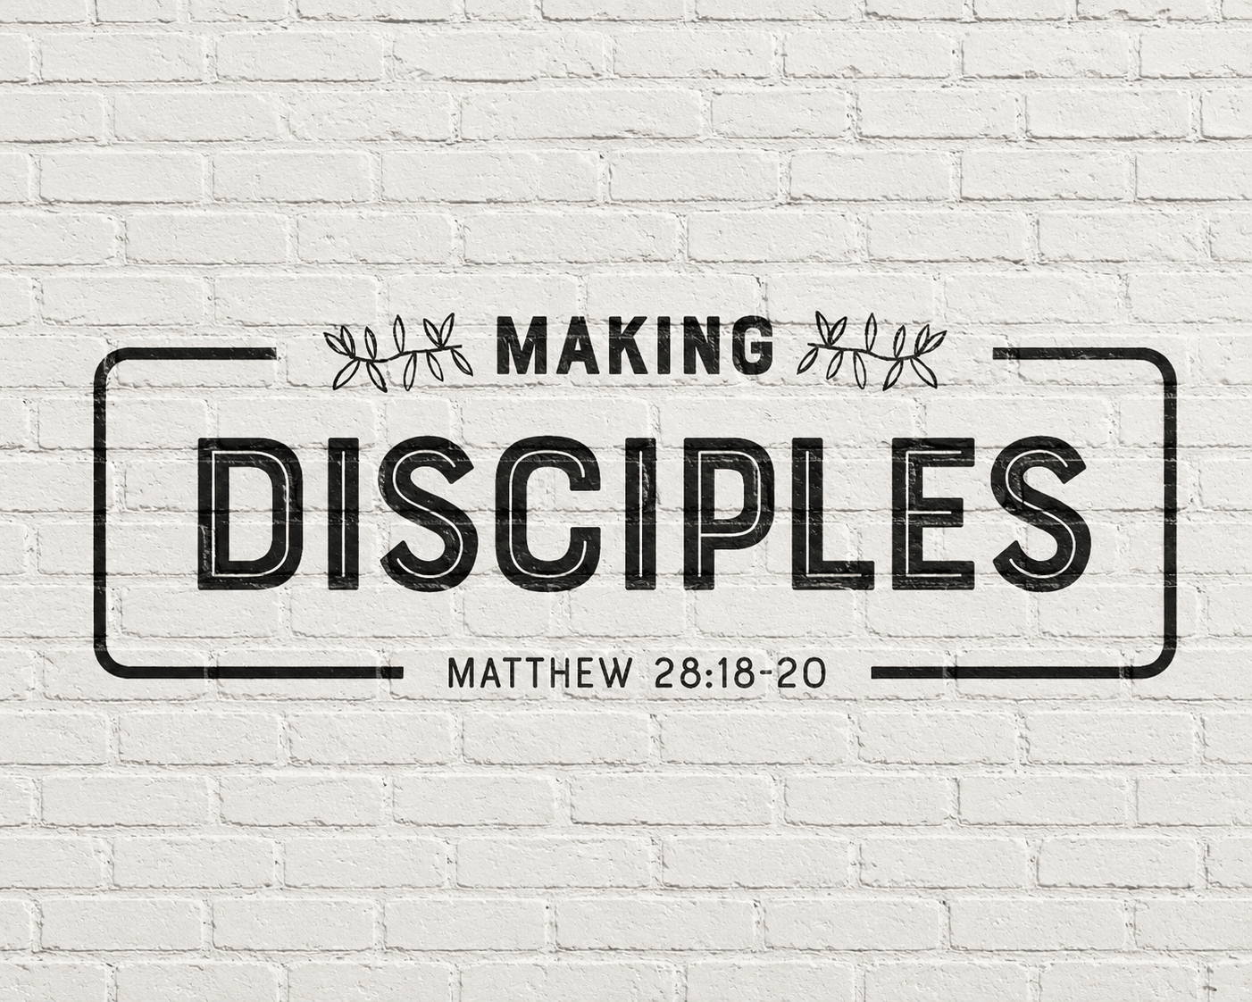
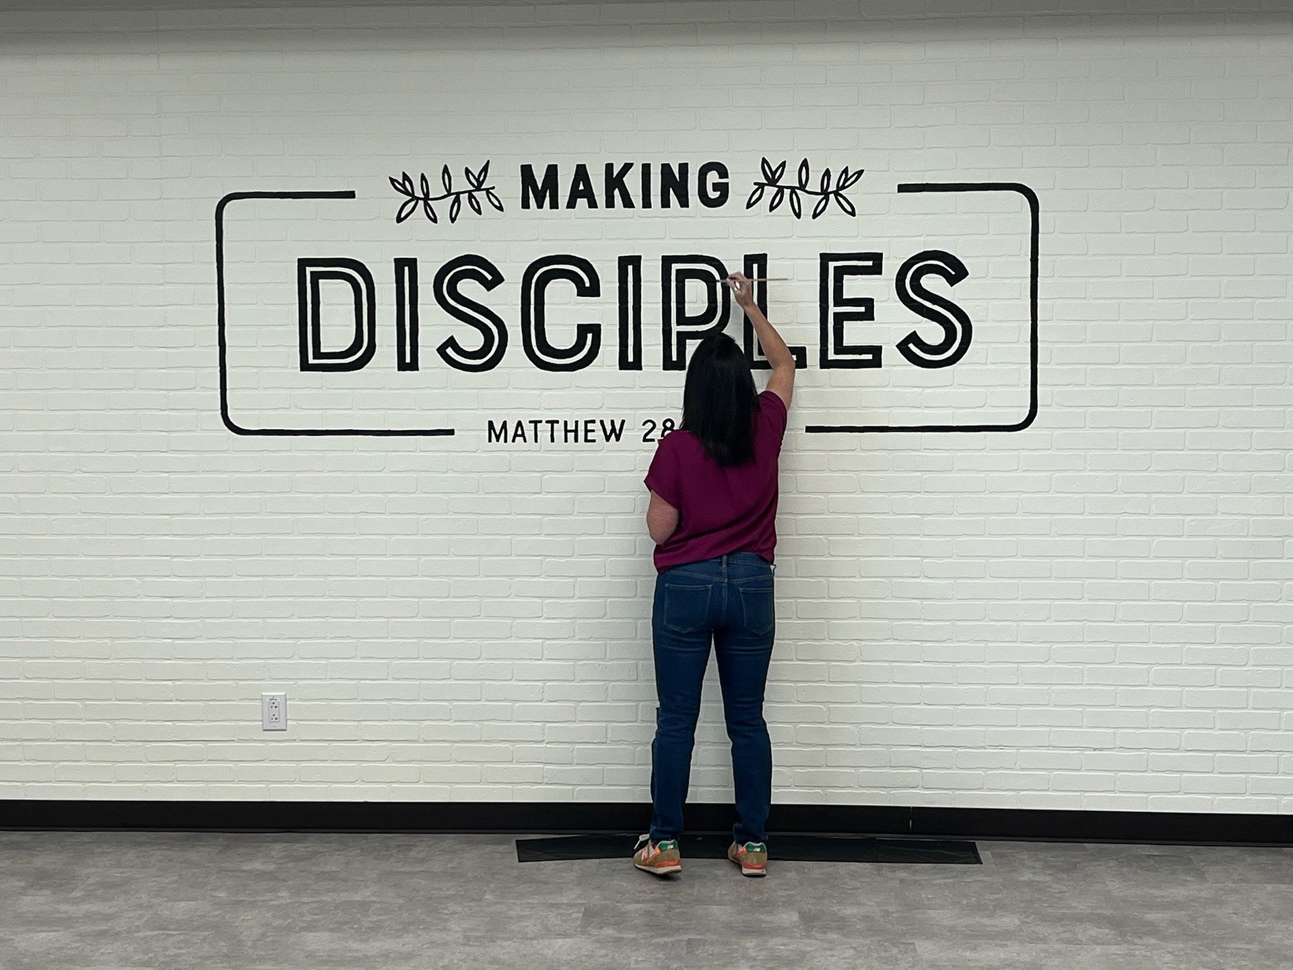
Working closely with church leadership, I helped establish the vision and design direction for the space from concept through completion. My responsibilities included selecting furniture, flooring, paint colors, and finish materials, as well as incorporating a white brick accent wall to add warmth, texture, and character. To further reinforce the purpose of the room, I designed the custom "Making Disciples" mural inspired by Matthew 28:18-20 and collaborated with a local artist to bring the design to life. I also designed and managed the production of the custom overhead "Upper Room" sign, creating a strong visual identifier for the space.
Beyond the design work, I coordinated with the church's maintenance team, leadership team, vendors, and installation partners throughout the renovation process. From design approvals and production management to installation oversight, I helped ensure every detail was executed successfully and aligned with the project's vision. Today, The Upper Room serves as an active classroom and next-steps environment, demonstrating how thoughtful environmental design can transform a previously unfinished area into a meaningful and engaging space for the church community.
Program: Adobe Illustrator
Painting: Manifestive Design
Hanging Sign: Engrave-Tech & Graphics
More Signage & Environmental Projects
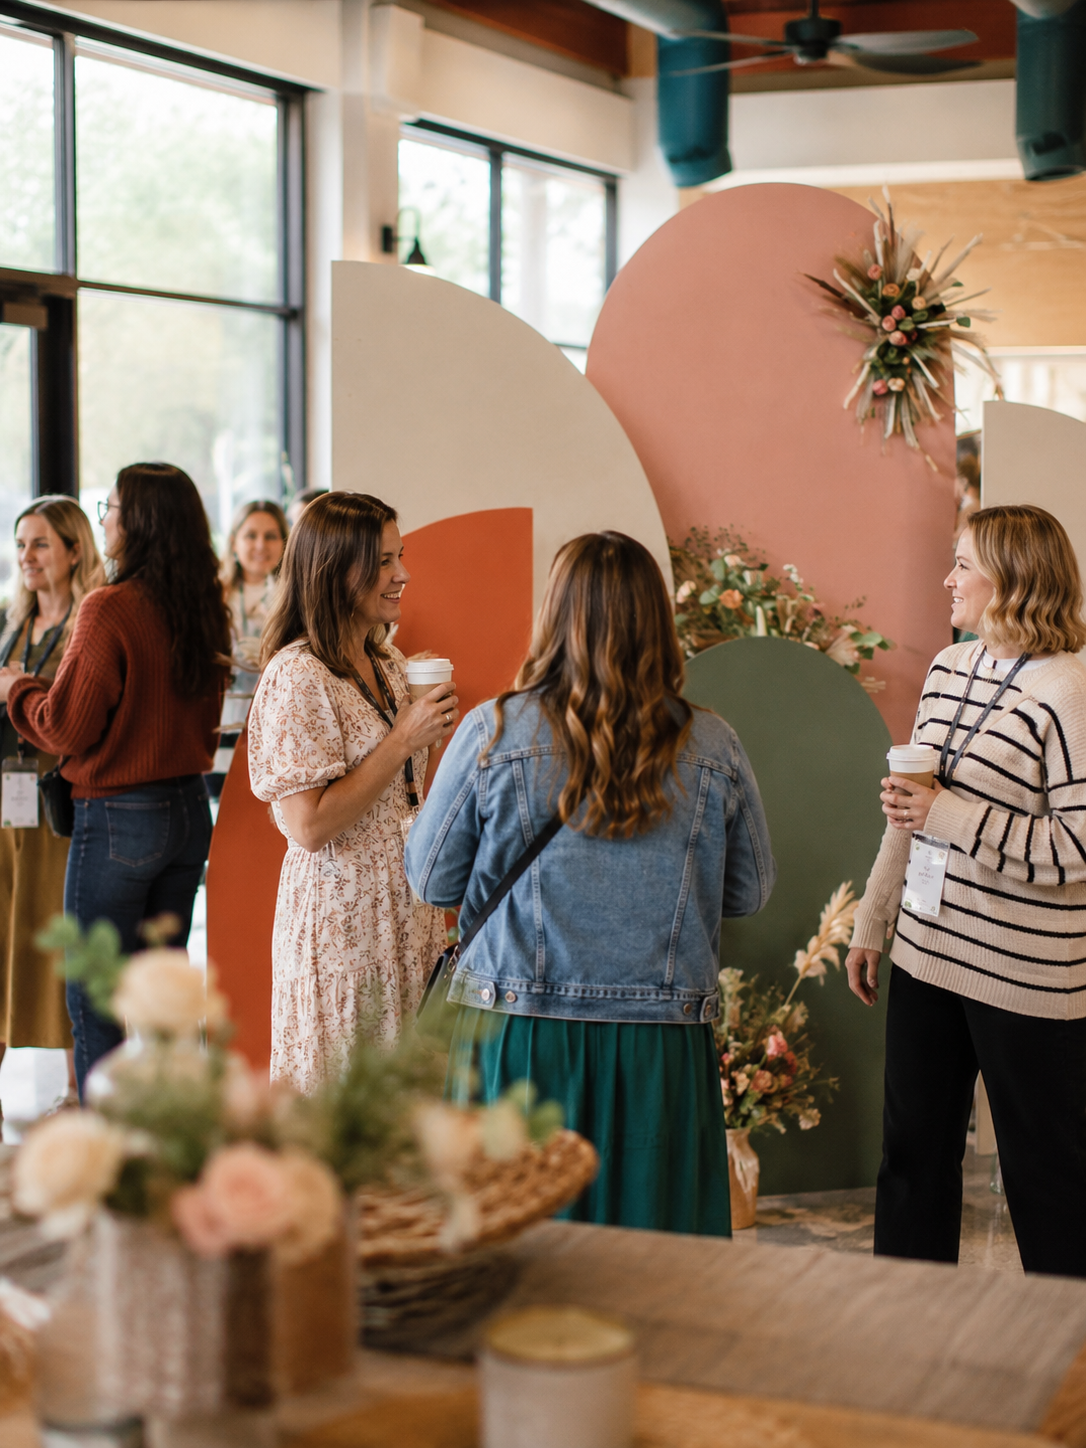
Photo Booth & Environmental Design for Oak Hills Church Women's Conference 2024
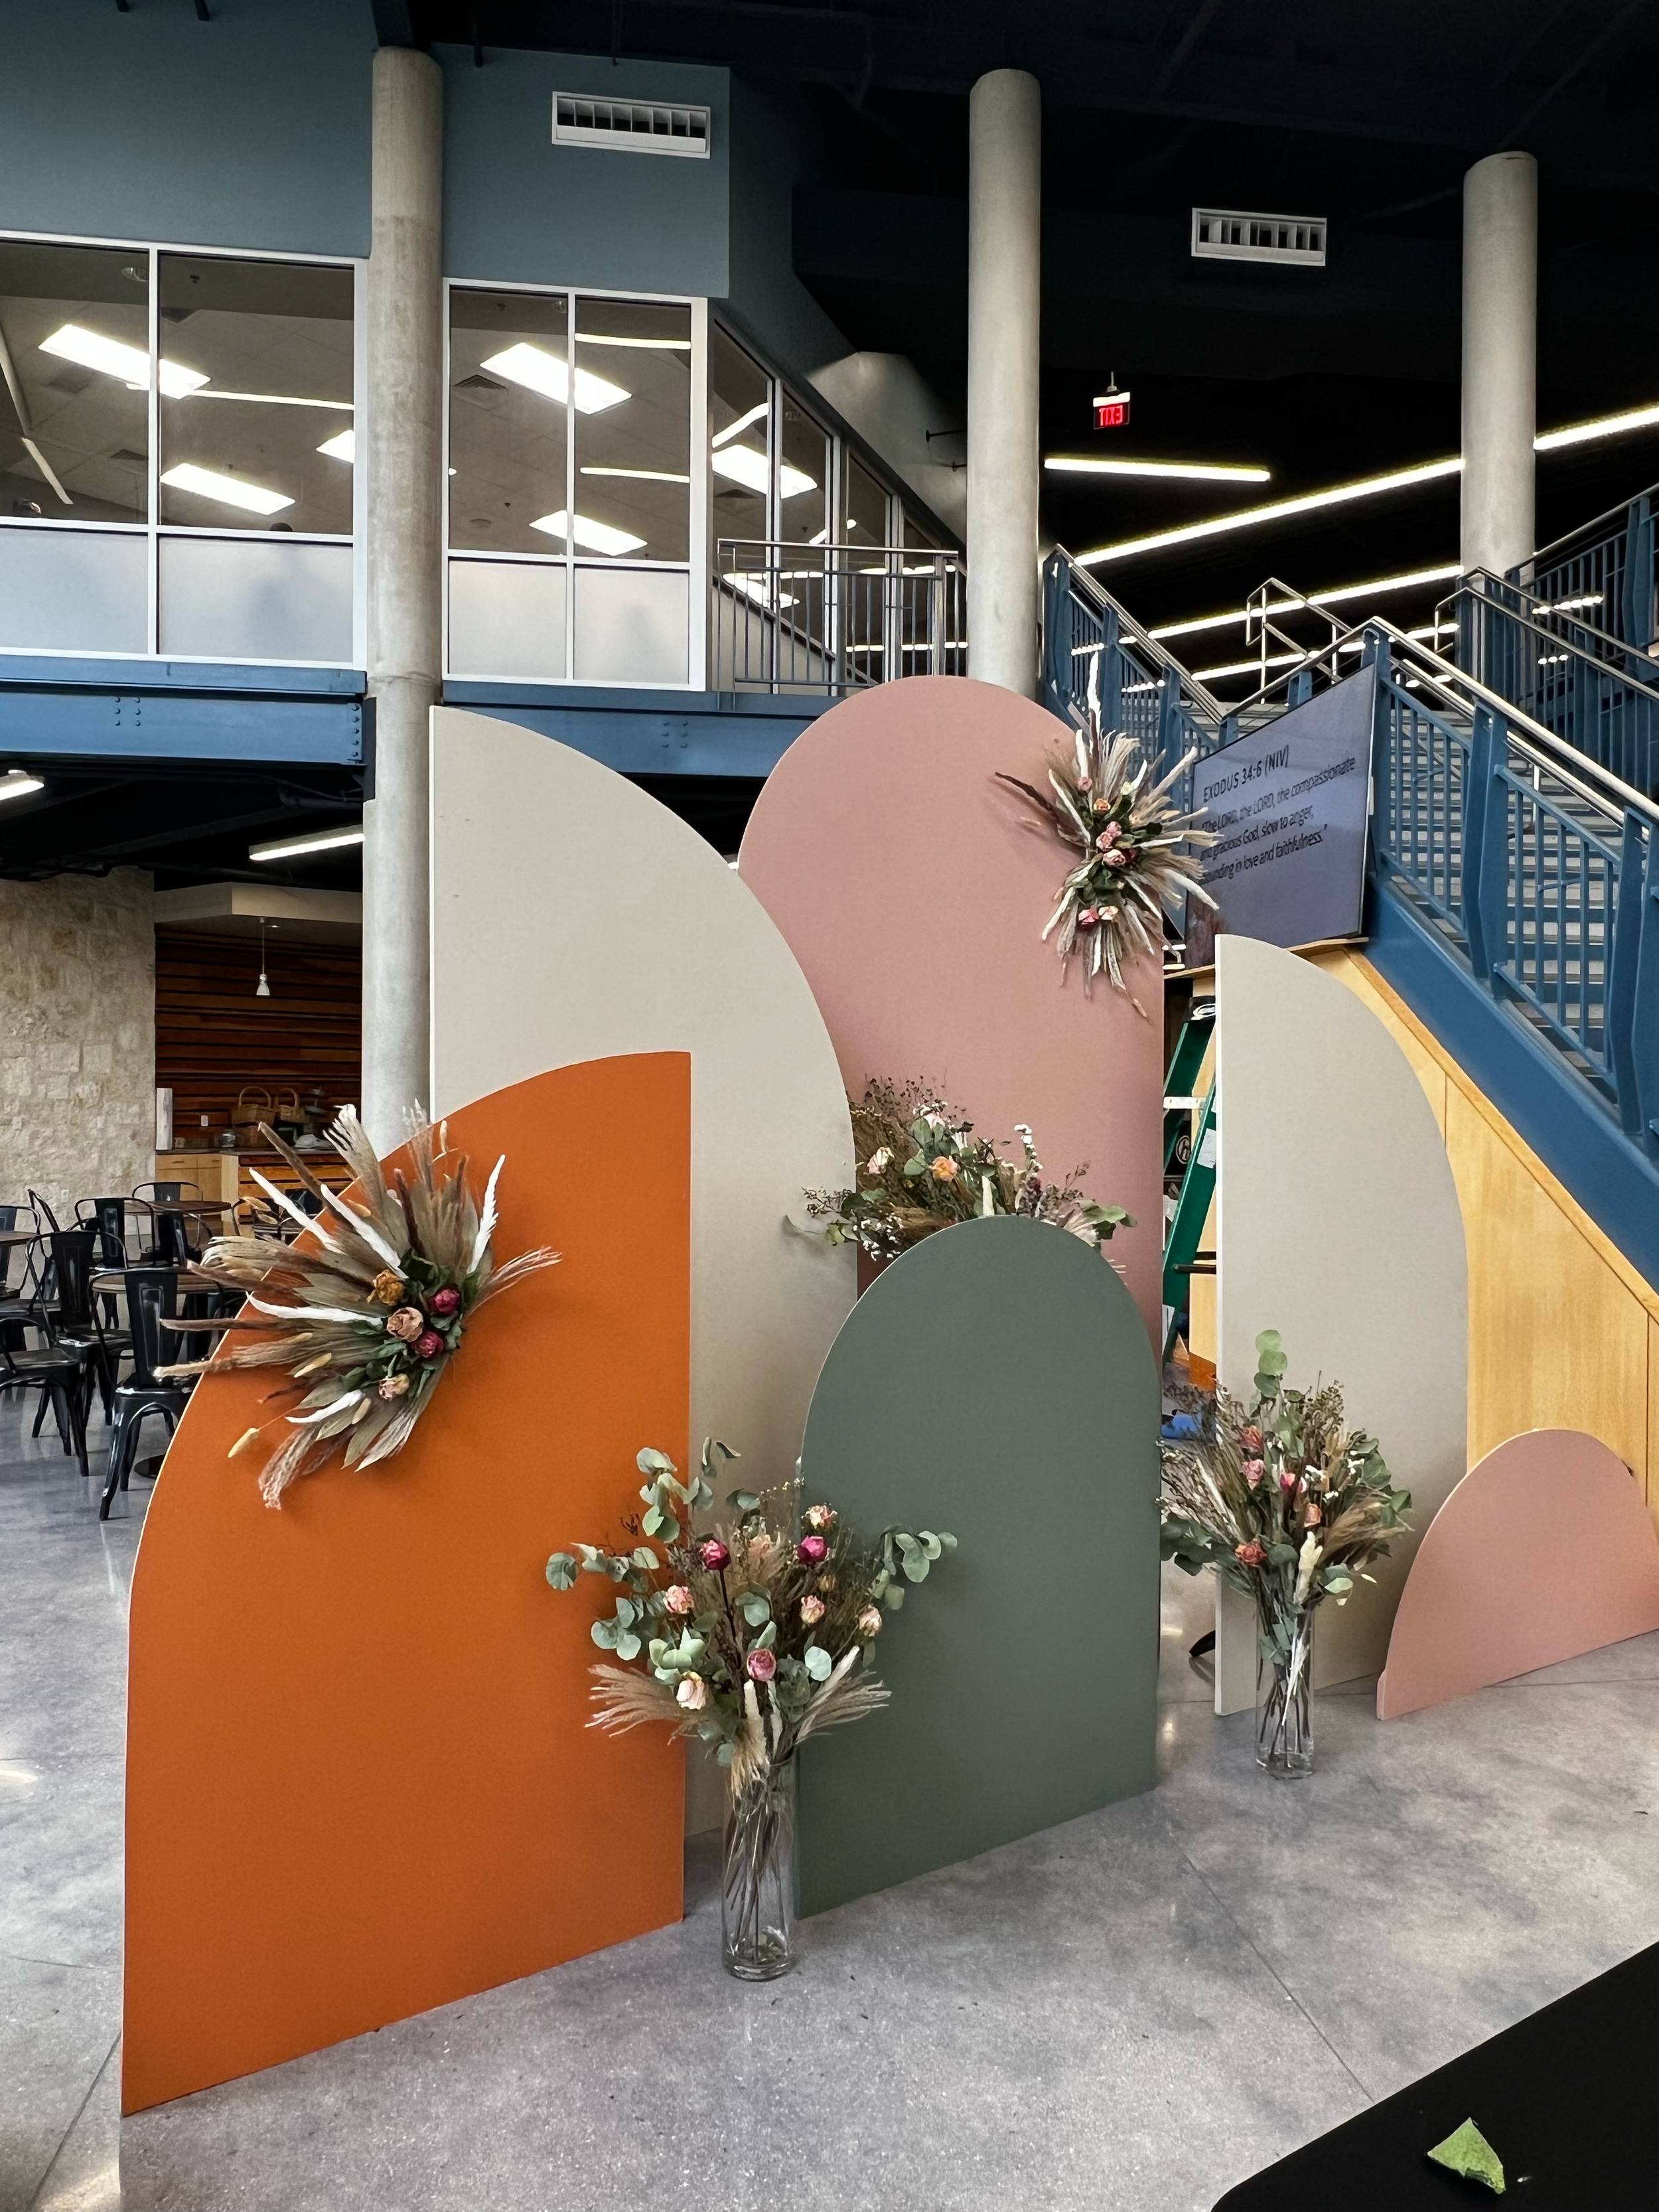
Photo Booth & Environmental Design for Oak Hills Church Women's Conference 2024
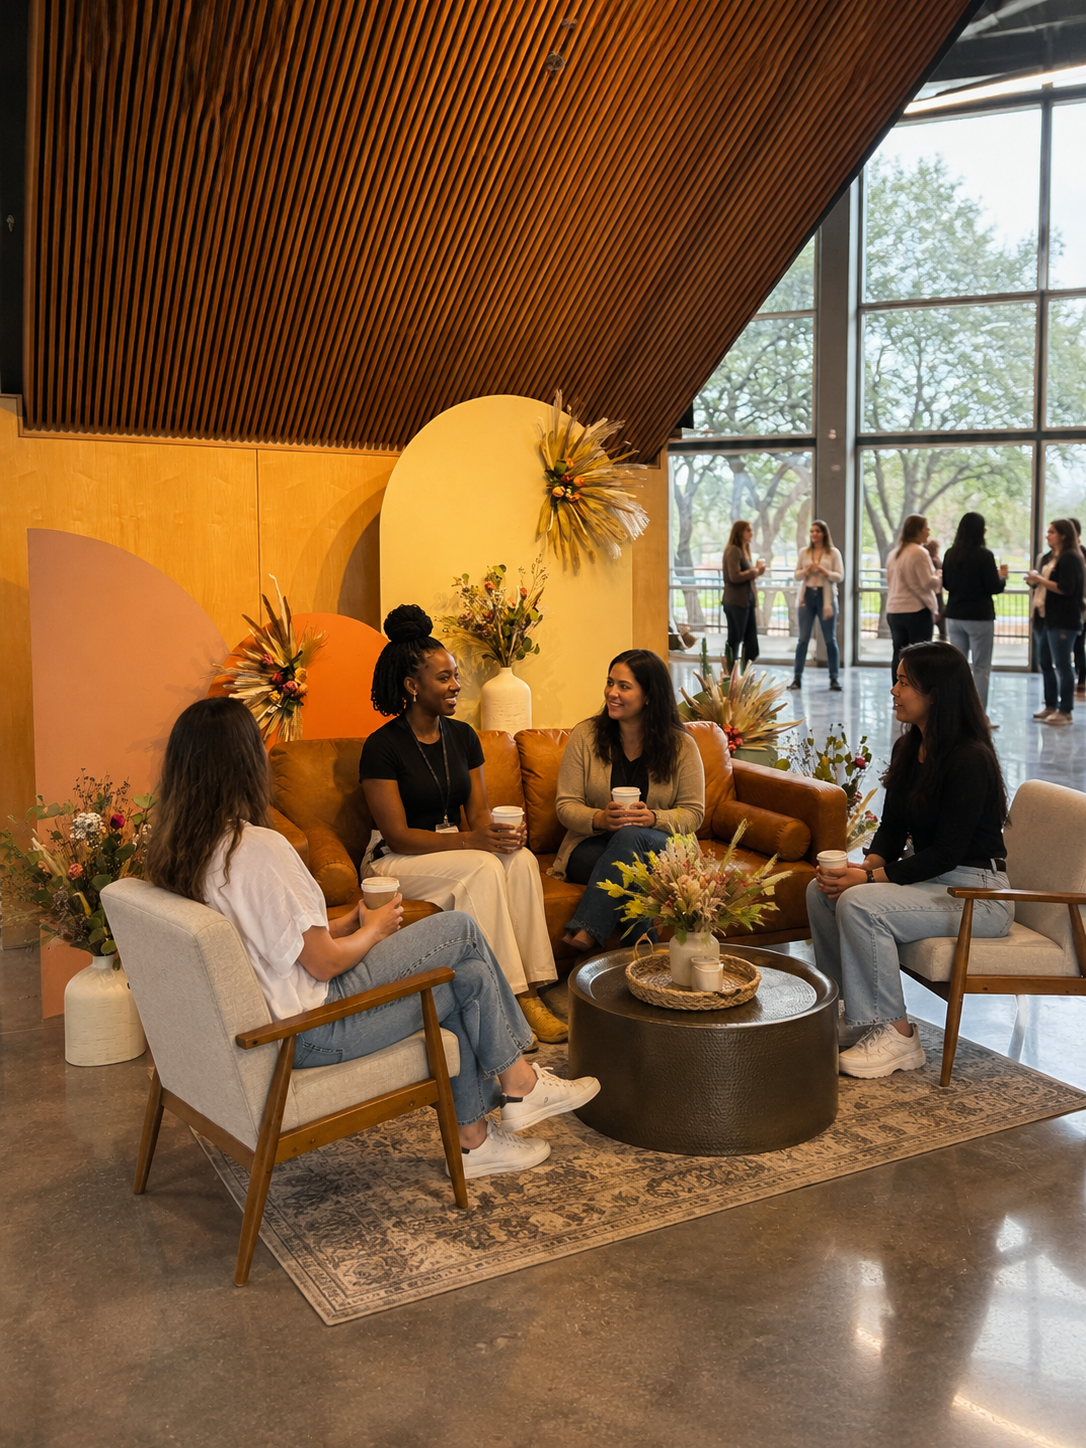
Photo Booth & Environmental Design for Oak Hills Church Women's Conference 2024
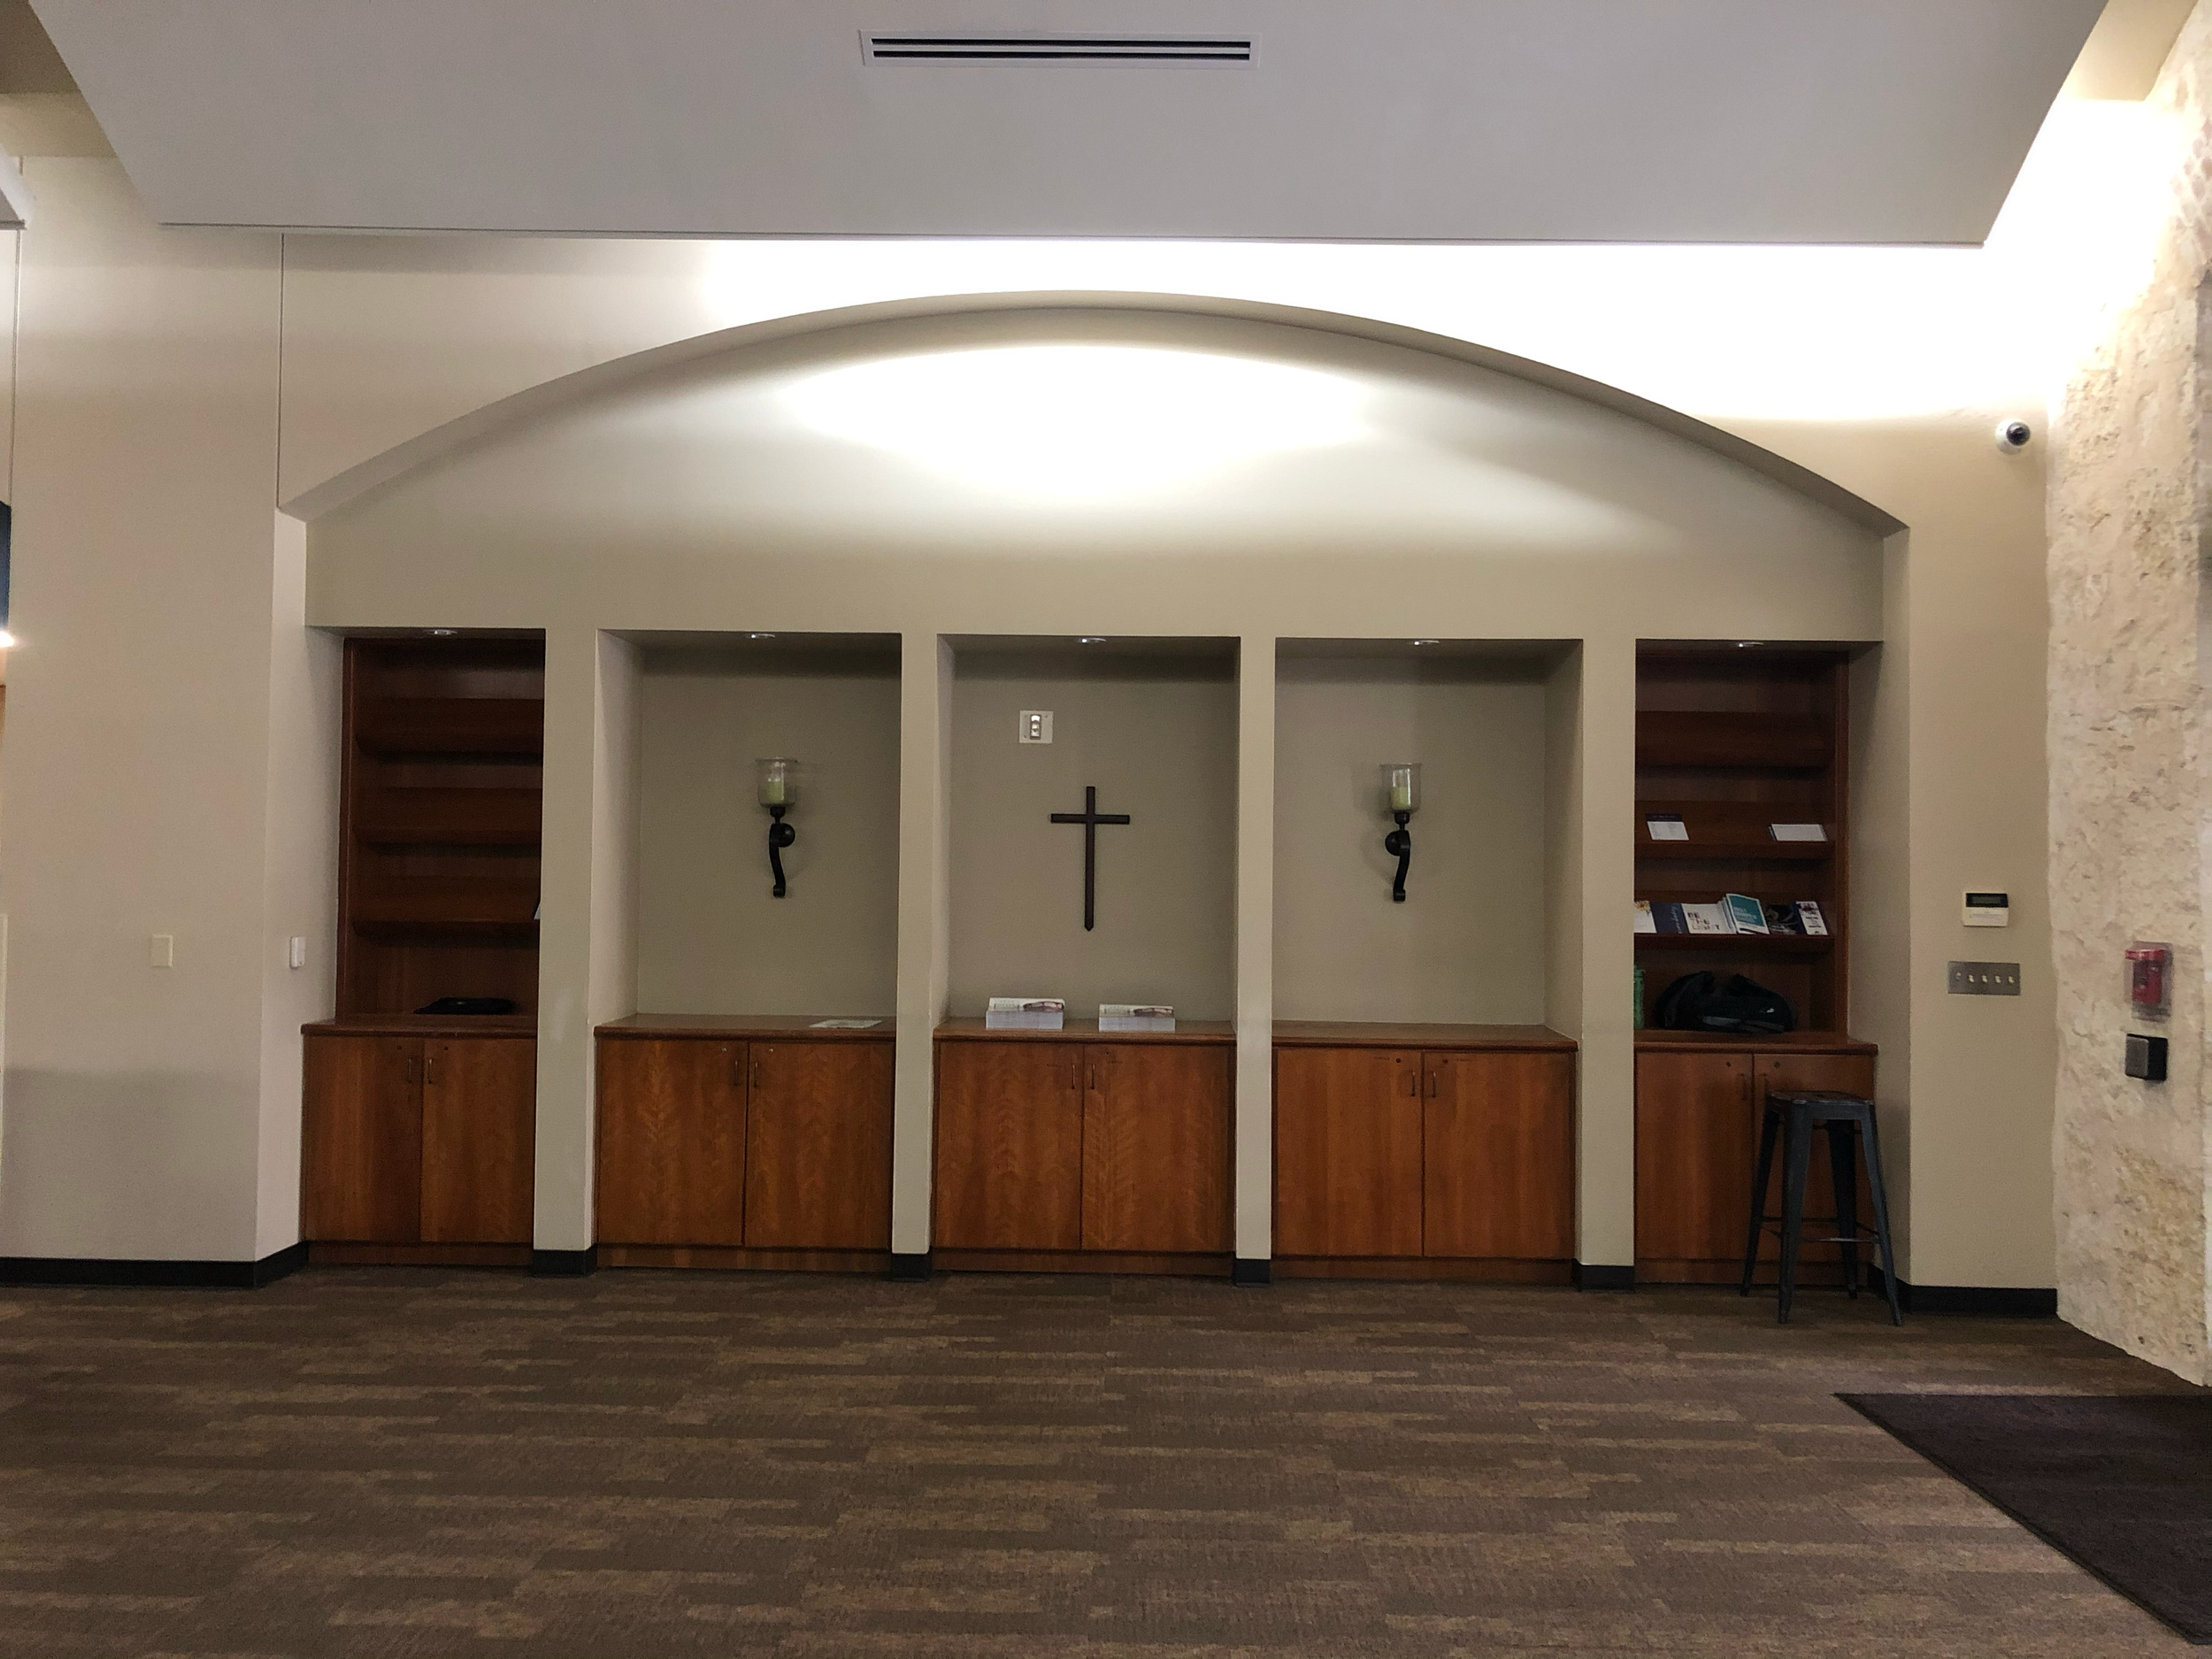
Before Image for Oak Hills Church West Foyer Entrance Renovation
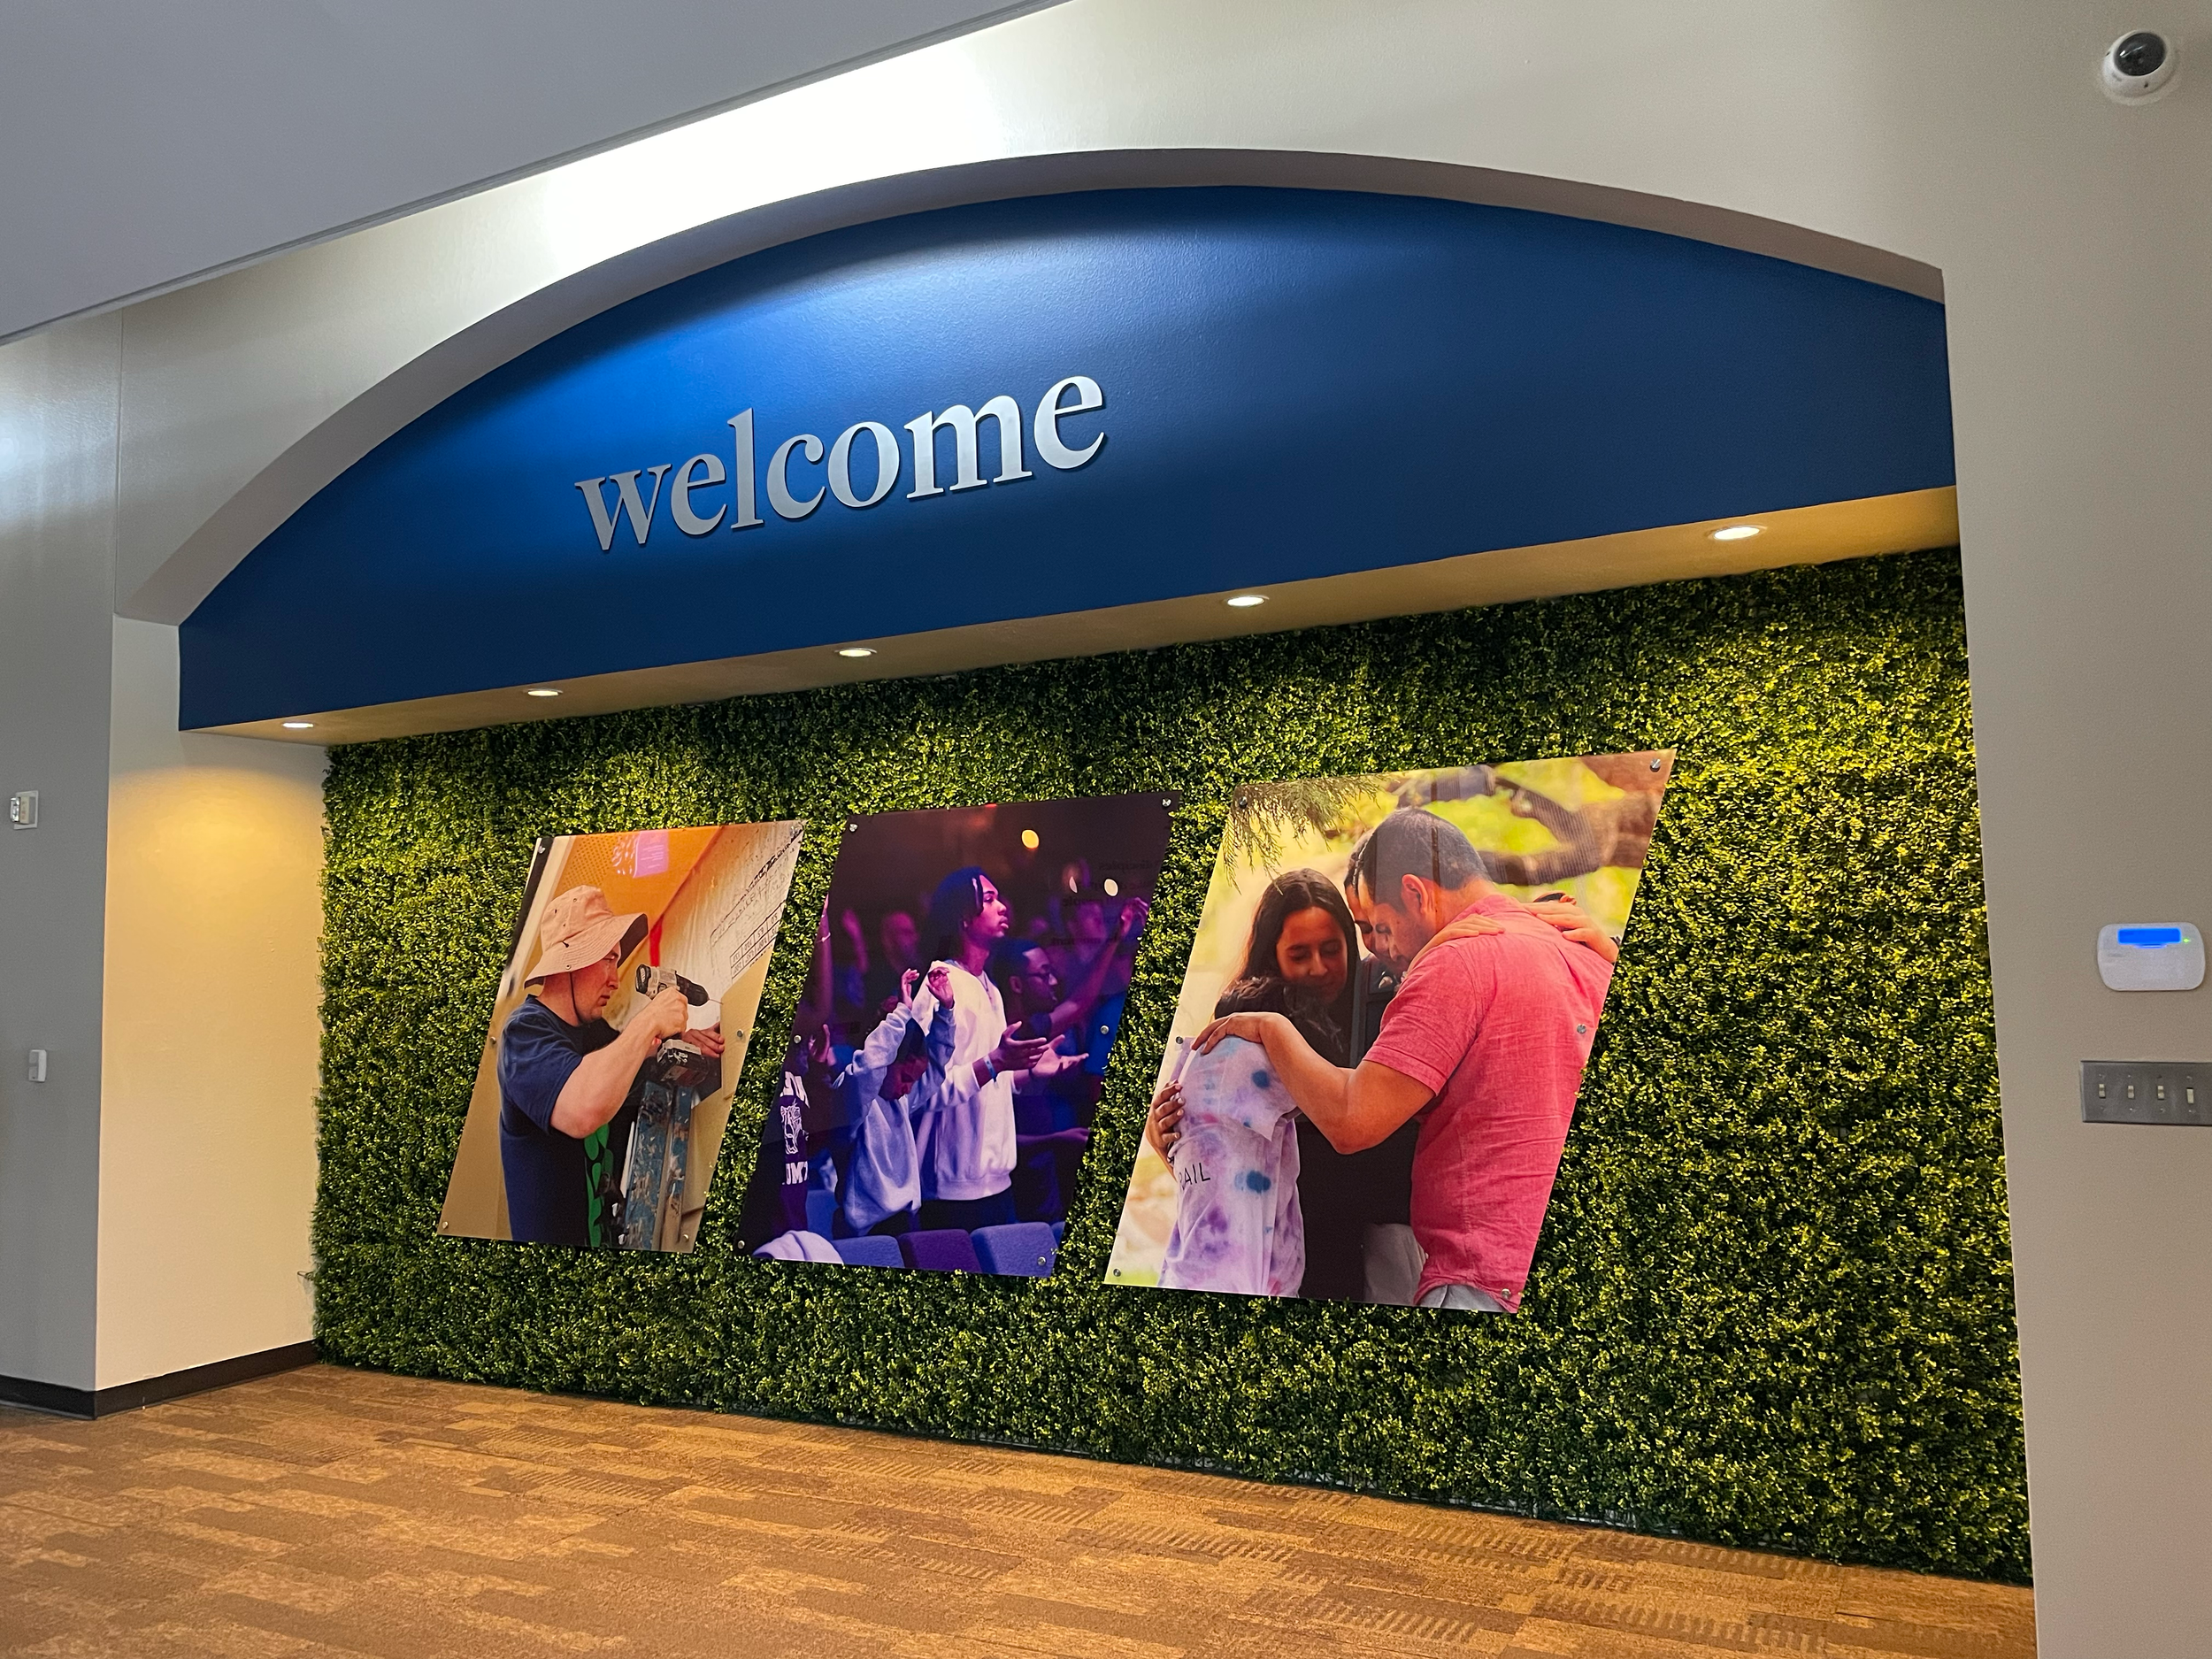
After Image for Oak Hills Church West Foyer Entrance Renovation
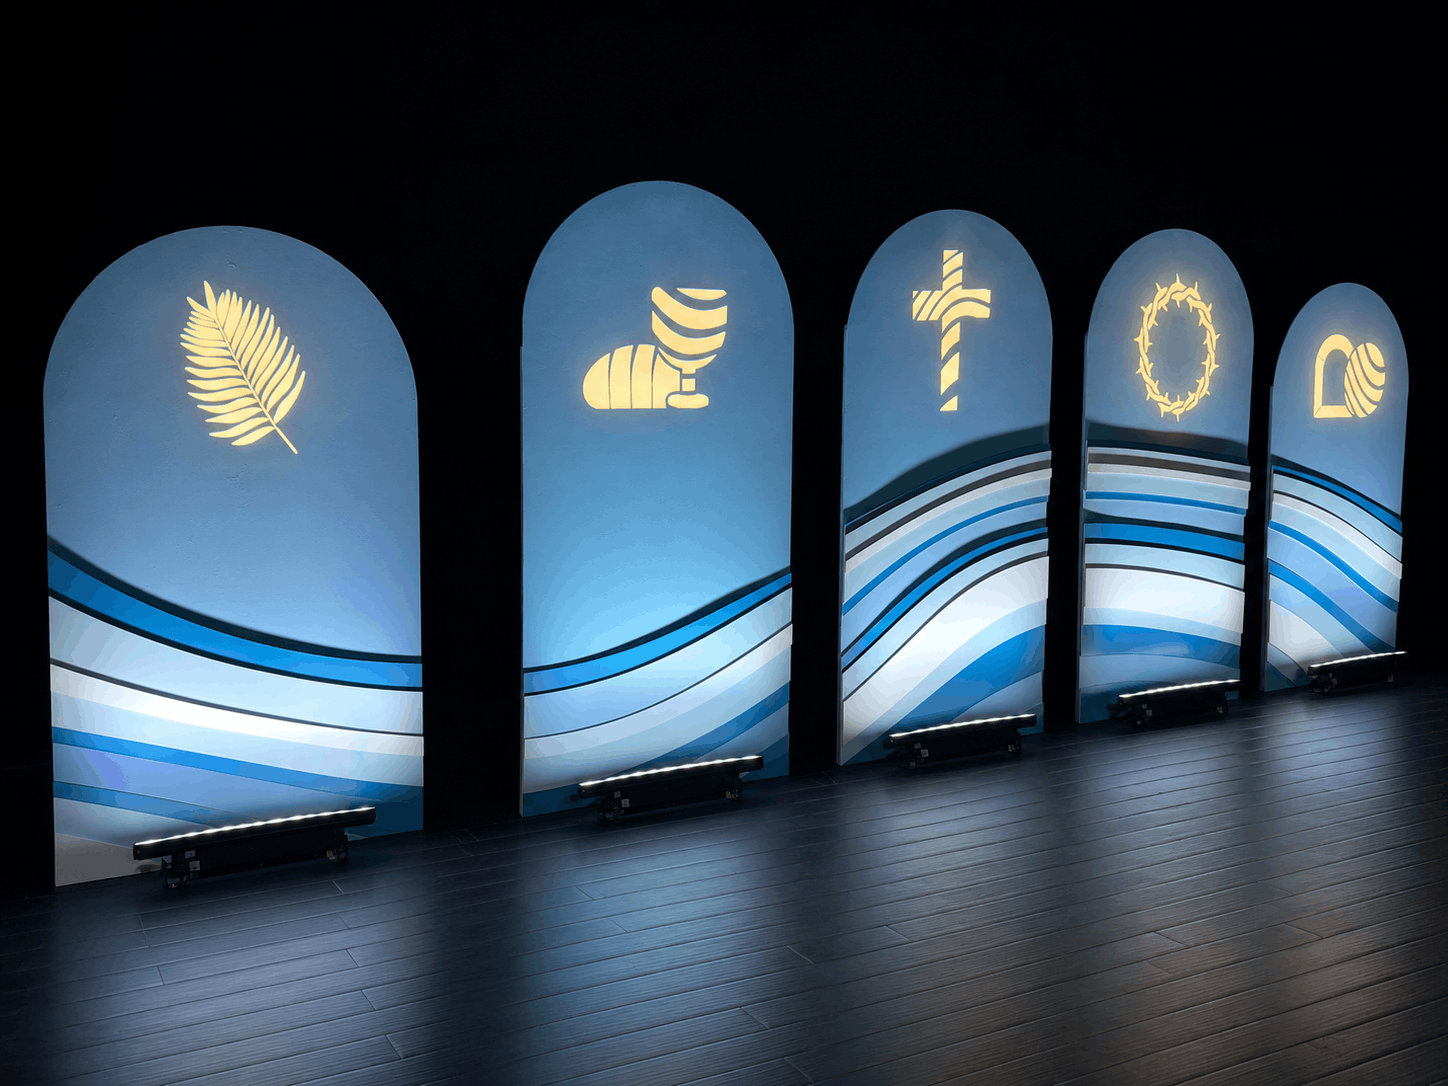
Stage Backdrop for Oak Hills Church Easter Sunday 2025
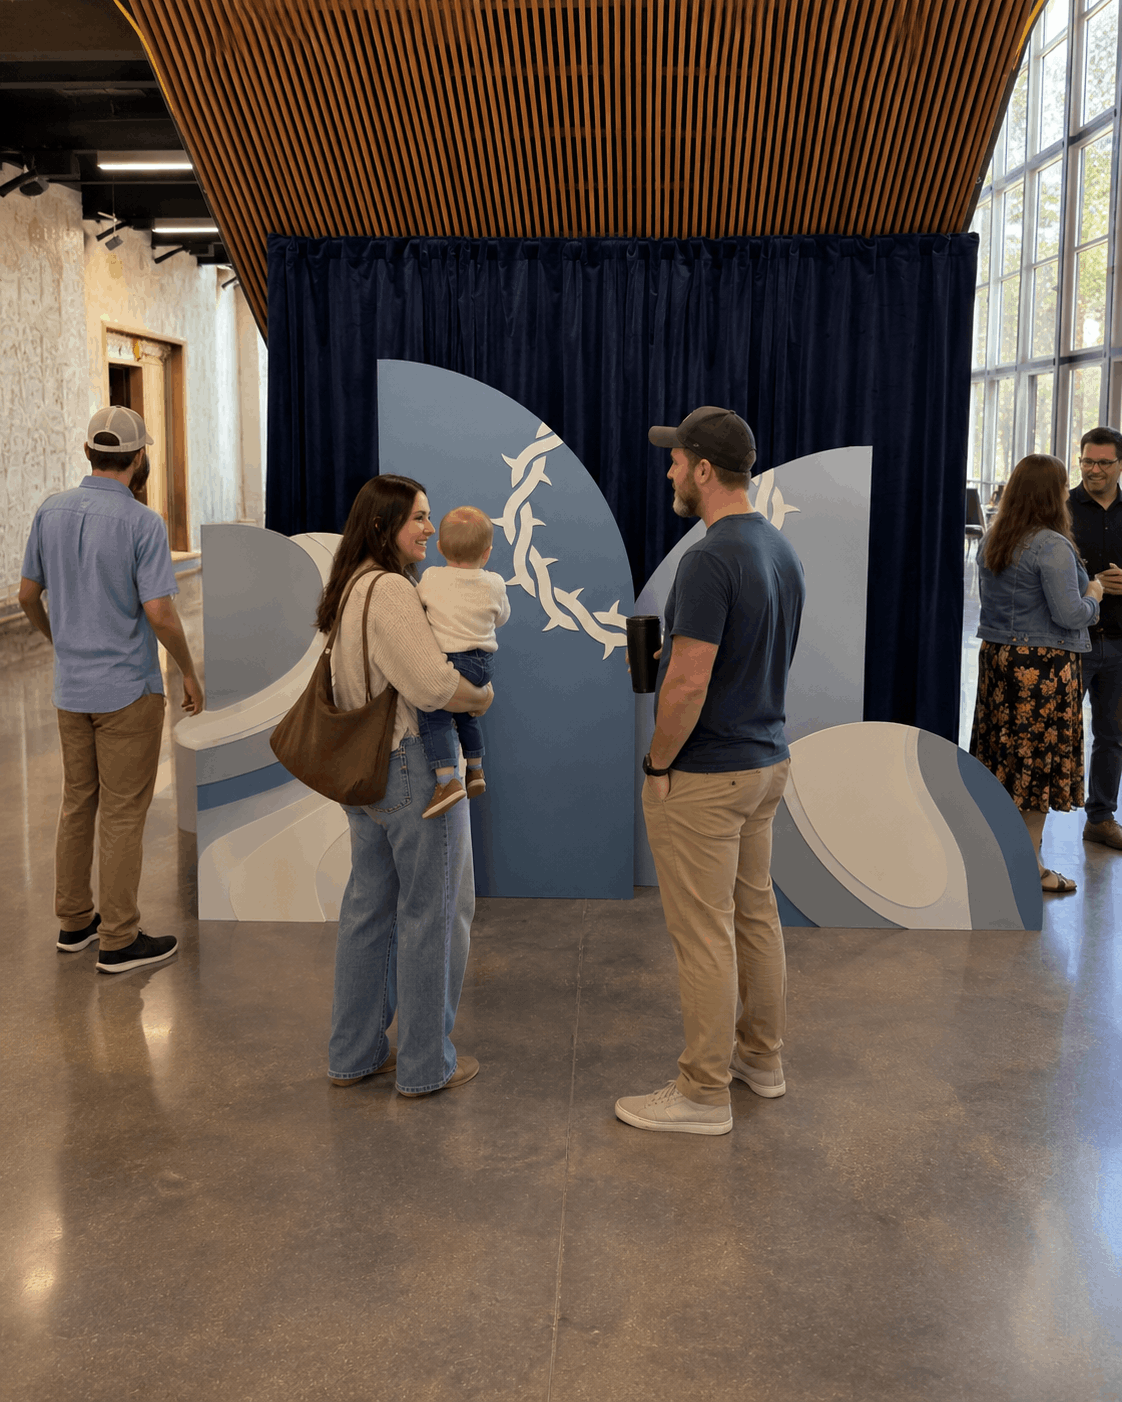
Photo Booth & Environmental Design for Oak Hills Church Easter Sunday 2025

2 Story Mural Installation for Worship Center Entrance at Oak Hills Church (Design & Painting: Manifestive Design)